Best Floor to Ceiling Bifold Doors for Modern Homes
Finding floor-to-ceiling bifold doors that maximize space, enhance light, and fit varied interior styles can be challenging. The following selections prioritize tall openings around 78–80 inches, solid construction, and easy installation. Each option below offers space-saving folding designs ideal for closets, pantries, rooms, and more, while delivering durable finishes suitable for American homes.
| Product | Brand | Height | Width | Key Benefit |
|---|---|---|---|---|
| 36″ x 84″ Water-Resistant & Scratch-Resistant Bifold Barn Door | AINLARRY | 84 in | 36 in | Solid core, energy-efficient and paintable finish |
| SMARTSTANDARD 72″ x 80″ Paintable Bifold Door | SMARTSTANDARD | 80 in | 72 in total width | Double-sided molded, paint-ready surface |
| Roymelo Bifold Doors for 32″×80″ Opening | ROYMELO | 80 in | 31.5 in (doors total) | Wood and glass blend with DIY dyeing |
| EaseLife Bifold Closet Door for 30×80 Opening | 80 in | 30 in | Solid wood, concealable hardware, DIY staining | |
| Kimberly Bay Closet Door, Bi-fold, 6-Panel Style | Kimberly Bay | 80 in | 24 in | Solid wood, traditional louver/panels |
AINLARRY 36″ x 84″ Bifold Barn Door

The 84-inch tall, 36-inch wide bi-fold barn door by AINLARRY provides a space-saving solution with a solid CARB P2 certified MDF core. Its paintable white primed surface supports customization and DIY color matching, while the scratch-resistant finish improves longevity. The solid core construction enhances moisture resistance and offers better sound insulation, contributing to energy efficiency in small-to-medium rooms.
JUBEST 30in. x 80in. Bifold Door
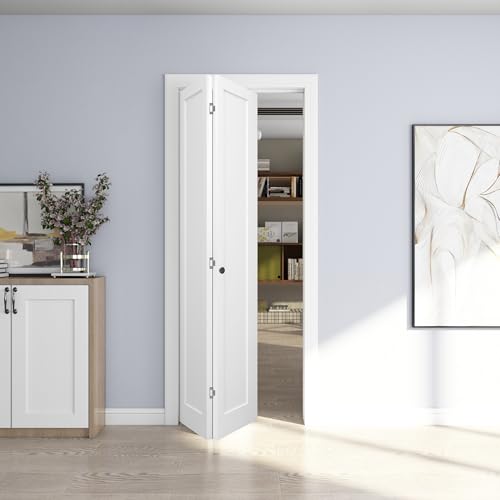
JUBEST offers a 30×80 inch two-panel primed bifold interior door with a hollow-core, lightweight build and hardware kit. The primed surface is ready for DIY painting, with trimming allowances and simple hinge installation. While lighter than solid-core options, this door suits budget-conscious projects and flexible interior styling, especially in kitchens, laundry spaces, and bedrooms.
Roymelo Bifold Doors for 32×80 Opening
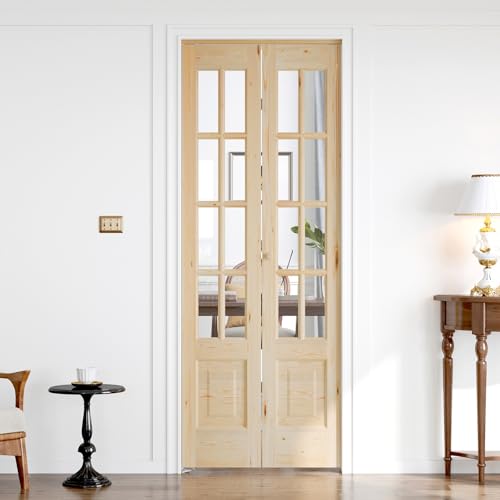
Roymelo combines wood with a clear glass accent to create a versatile 32×80 doorway option. The assembled door includes a concealed hardware kit and supports DIY dyeing on the wood portion. Its space-saving fold design is well-suited for apartments and homes with limited passage width, allowing easy access without expanding door frames.
SMARTSTANDARD 72″ x 80″ Paintable Bifold Door

This SMARTSTANDARD model features a 72″ x 80″ footprint with four panels and a white primed surface designed for painting or staining. The double-sided molded design delivers a refined look from either side of the door, while the easy-install hardware kit and standard 1.38″ thickness make it a straightforward upgrade for closets, laundry rooms, or small living spaces.
Kimberly Bay Closet Door, Bi-fold, Louver Panel

Kimberly Bay’s louver-style bi-fold door uses classic plantation design with a 78-3/4 inch height and 24-inch width per panel. The two-door setup with a single track fits standard openings and offers enhanced ventilation thanks to wider slats. The solid wood composition provides durability and a traditional aesthetic for pantries, closets, or laundry spaces.
Buying Guide: Key Purchase Considerations For Floor-To-Ceiling Bifold Doors
- Height and opening fit: Choose doors around 78–80 inches tall to maximize ceiling-to-floor coverage. Verify ceiling height and door opening width to ensure proper fit and operation.
- Core material and durability: Solid-core options (e.g., MDF with CARB certification) tend to resist warping and offer better insulation compared to hollow-core designs. Consider moisture resistance in bathrooms or kitchens.
- Finish and customization: Primed white surfaces are ready for painting or staining. If you want a ready-made color, look for pre-finished options. Paintable surfaces expand design flexibility for changing decor.
- Hardware and installation: Review included hardware kits, track length, and hinge configurations. Simple DIY installation is common, but confirm compatibility with your wall framing and opening.
- Ventilation and light transmission: Slatted or tempered glass panels provide a balance of privacy and light. Consider whether you need air flow between spaces or a more sealed look.
- Maintenance and cleaning: Smooth surfaces with scratch resistance simplify cleaning. Glass elements require routine wiping, while wood panels may need occasional refinishing after staining.
- Style and room function: Louver panels suit traditional looks; glass inserts offer contemporary brightness; solid primed doors suit versatile color matching for closets and storage.
- Warranty and certifications: Check CARB compliance, manufacturer warranties, and any finish warranties to ensure long-term durability and safety.