Best Handicap Shower Pan Kits for Accessible Bathrooms
Finding a reliable shower pan kit that supports accessible and safe bathing is essential for wheelchair users, caregivers, and seniors. This article examines top-rated handicap-friendly shower pan kits, highlighting features like reinforced waterproofing, slip-resistant trays, central drains, and easy installation. Each option below is designed to improve safety, reduce maintenance, and streamline retrofit projects.
Summary Of Selected Products
| Product | Brand | Key Accessibility Features | Tray Size |
|---|---|---|---|
| Albott Shower Curb Kit with Complete Shower Kit | Albott | Waterproof base, integrated leveling tool, center drain, durable membrane | 48″ x 48″ |
| VEVOR Shower Curb Kit, 72″ x 72″ | VEVOR | HDPE membrane, durable curb, 4″ central flange, reliable drain | 72″ x 72″ |
| VEVOR Shower Curb Kit, 48″ x 72″ | VEVOR | Perimeter curb, sloped membrane, central drain, easy installation | 48″ x 72″ |
| Garvee Shower Base 60″ x 32″ | Garvee | Anti-clogging drain, non-slip surface, heavy-duty construction | 60″ x 32″ |
| All-in-one Shower Kit: 36″ x 48″ | GTDsupply | Center drain tray, included membrane and curb, compatible components | 36″ x 48″ |
Albott Shower Curb Kit With Complete Shower Kit

The Albott kit provides a waterproof base made from thickened EPS foam with a PE membrane, designed to create a reliable, long-lasting shower pan. Its pre-set drainage angle and optimized drain hole help ensure effective water removal. A notable feature is the integrated leveling tool, which supports accurate installation of pipes and curbs—an advantage for achieving consistent slope and accessibility compliance in retrofit projects. The kit’s center drain layout supports conventional bathroom configurations while prioritizing minimizing trip hazards and water pooling.
Shower Pitch Kit For Quick Install Sloped Shower Pan
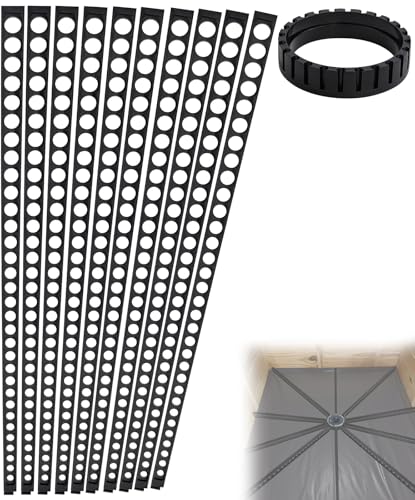
This kit focuses on achieving the correct drainage slope for a mortar shower base, with a minimum slope of 1/4 inch per 12 inches. It’s designed to save time by reducing the need for level checks during installation and to fit standard shower footprints (36″ x 60″ or similar layouts) with central drainage. While it emphasizes slope accuracy, it supports accessible baths by promoting efficient drainage and reducing stagnation risks in the pan area.
VEVOR Shower Curb Kit, 72″x72″

VEVOR’s 72×72 kit combines a high-density HDPE shower tray with a robust waterproof membrane and a dual-layer adhesive system. The stainless steel grate and 304 stainless steel drain components support durable, clog-resistant operation. A perimeter XPS curb provides rigidity and deformation resistance, contributing to a stable shower base that accommodates accessibility needs by minimizing movement and leaks. The kit emphasizes complete accessories for a straightforward installation, reducing complexity in retrofits or new builds.
VEVOR Shower Curb Kit, 48″x72″

This kit mirrors the accessibility-friendly design goals with a 48″ x 72″ tray, a central 4″ flange, and a 4″ stainless-steel grate. It includes a durable HDPE membrane and a reliable substructure that helps prevent leaks and water damage. The two cuttable curbs and the included trowel simplify installation, while the membrane’s clean surface reduces fiber shedding, contributing to a tidier, safer bathroom environment for users with mobility challenges.
Garvee Shower Base 60” L x 32” W

The Garvee base emphasizes a robust anti-clogging drain and a non-slip surface that enhances safety for users with limited mobility. Its heavy-duty resin construction supports high weight capacity, and the internal reinforcement ribs help prevent cracking. The texture and drainage design minimize water pooling, contributing to a safer shower environment. This option is suitable for installations prioritizing durability and slip resistance in high-use or accessible bathrooms.
All-in-one Shower Kit: 36×48 Center Shower Pan

This bundle provides a 36×48 center drain tray with a chrome finish grate and a complete membrane system. It includes a KEBA band and bonding flange, offering a compact, all-inclusive option for accessible showers. The kit’s integration with Schluter’s membrane philosophy (through GTDsupply) helps maintain waterproof integrity while simplifying installation, which is helpful for remodeling projects focusing on safety and compliance.
Buying Guide
Key considerations for choosing handicap-friendly shower pan kits:
- Drain configuration and accessibility: Center drains reduce the risk of water pooling and simplify wheelchair or walker access. Look for kits with a central drain position and robust drainage hardware.
- Waterproofing layers and membranes: High-quality membranes reduce edge leakage and fiber shedding. Prefer systems with reinforced, easy-to-clean surfaces and minimal fiber debris.
- Durability and load capacity: A sturdy tray, curb, and frame minimize deflection and cracking. Look for HDPE or EPS boards with reinforced ribs or corrosion-resistant components.
- Slip resistance and surface texture: A textured surface reduces slipping risk. Check for non-slip finishes or surface treatments, especially in shared accessibility bathrooms.
- Ease of installation: Integrated leveling tools or pre-fabricated slope sticks can save time and ensure a consistent slope—important for accessibility compliance and contractor efficiency.
- Compatibility and upgrades: If remodeling, ensure the pan kit is compatible with existing membranes or shower surrounds and consider future upgrades to improve safety features.
- Warranty and support: Prefer kits with comprehensive warranties and accessible customer support to address installation challenges or leaks quickly.
- Dimensions and space fit: Pick sizes that accommodate mobility devices and turning radii. In small bathrooms, compact kits with effective drainage can maximize usable space.
Accessibility-focused installations benefit from kits that emphasize leak prevention, durable construction, and clear drainage pathways. When selecting a kit, compare membrane quality, curb rigidity, drain positioning, and the availability of installation aids. For retrofit projects, prioritizing wider entry areas, slip-resistant surfaces, and straightforward maintenance can improve long-term safety and independence for users.