Best Low Threshold Shower Bases for Accessible, Seamless Bathrooms
Finding a low threshold shower base that combines safety, durability, and style is essential for accessible bathrooms. This guide curates five top options designed to minimize steps while maximizing performance, including zero-threshold and low-profile designs with center or corner drains. Each base supports easy installation, improved water control, and slip-resistant surfaces. Below you’ll find a quick overview table and detailed product sections to help you compare features and choose the best fit for remodels or new constructions.
Summary of selected products:
- DreamLine SlimLine 36 x 60 – Single threshold, center drain, white, 3-wall alcove
- WOODBRIDGE 60 in L x 35.4 in W – Zero threshold, end drain, wheelchair access
- WOODBRIDGE 47.25 x 31.5 – Zero threshold, center drain, low profile
- WOODBRIDGE 47.25 x 31.5 End Drain – Zero threshold, low profile, tile flange
- DreamLine SlimLine 36 x 36 – Corner drain, double threshold, white
DreamLine SlimLine 36 x 60 Shower Base
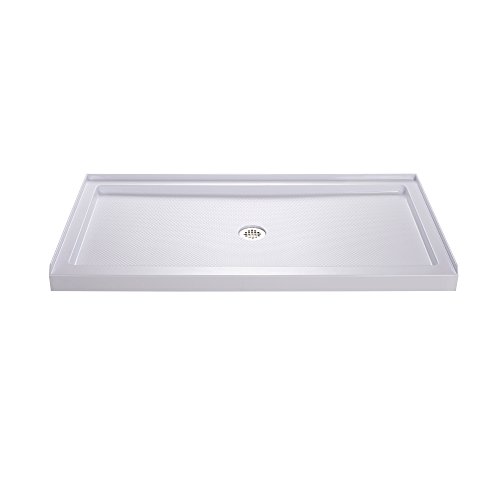
The DreamLine SlimLine 36 in. D x 60 in. W shower base is a single-threshold unit designed for a three-wall alcove installation. It features a center drain and white finish. The model measures 36 inches by 60 inches with a 2 3/4 inch height. This base is cUPC certified and intended for direct-to-stud installation with professional installation recommended. Drain placement is centered along the width, and exact location should follow the included technical drawing.
Why it works for low-threshold bathrooms: The single threshold helps minimize stepping height while maintaining a solid curb for water containment. The unit is suited for both remodels and new builds where a standard shower footprint is desired without a full curbless design.
WOODBRIDGE 60 in L x 35.4 in W Zero Threshold Shower Base

This WOODBRIDGE base offers a true zero-threshold design with a 1 1/4 inch overall height, while accounting for an approximate flooring difference of just 1/8 inch when installed. The unit supports wheelchair access and features a low-profile surface with an anti-slip texture for safety. It’s suitable for both remodels and new constructions, delivering a seamless transition from floor to shower with a minimal step-in height.
Key advantages include flexible installation (flush with the floor or approximately 1 inch above existing flooring) and a design that emphasizes safe, easy access without compromising a modern look.
WOODBRIDGE 47.25 in L x 31.5 in W Zero Threshold Shower Base

This base provides a low-profile, zero-threshold entry with a center drain. Its dimensions—47-1/4 inches long by 31-1/2 inches wide—make it a versatile option for smaller to mid-sized showers. The design accommodates easy installation, allowing a flush fit with the shower floor for wheelchair access or a minimal 1-inch difference above the existing surface. A polished, low-profile surface helps create a clean, contemporary bathroom aesthetic.
With a reversible design and tile flange, this model supports a tile-ready look that helps integrate the shower base with surrounding finishes while maintaining accessibility features.
WOODBRIDGE 47.25 in L x 31.5 in W End Drain Shower Base

This zero-threshold model is designed for end-drain placement and includes a decorative drain plate with tile flange. Its dimensions mirror the center-drain variant to fit similarly sized spaces, but it places drainage toward the end for different plumbing layouts. The low-profile design emphasizes safety and accessibility, particularly for users who benefit from minimal step-in height. It offers a practical option for remodels or new construction seeking a clean, contemporary look with functional drain routing.
WOODBRIDGE 60″ L x 36″ W Zero-Threshold Shower Base
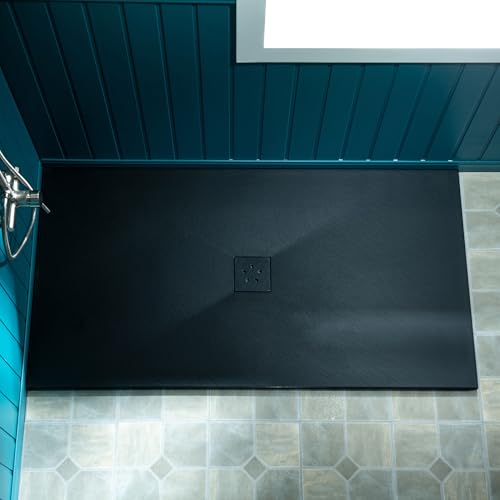
This 60 by 36 inch model provides a low-profile, zero-threshold base designed for easy access and wheelchair suitability. The center drain option, along with a matching decorative drain plate and tile flange, makes it a stylish choice for modern bathrooms. The base is available in a dark or light finish, depending on the specific product line, and is intended for flexible installation—flush with the floor or with a small 1-inch uplift above the existing surface. It’s well-suited for both new builds and renovations seeking a seamless, accessible shower footprint.
Buying Guide: Key Considerations for Low Threshold Shower Bases
When choosing a low threshold shower base, consider the following to ensure the best fit for your bathroom and needs:
- <strongThreshold Height: Zero-threshold designs enable virtually seamless floor transitions; low-threshold bases offer a minimal step-up while maintaining water containment.
- <strongDrain Location: Center drains are common for uniform tile patterns; end or corner drains suit specific plumbing layouts and space constraints.
- <strongInstallation Type: Some bases are designed for direct-to-studs installation, while others are optimized for existing floors with partial uplift. Professional installation is often recommended for levelness and drainage accuracy.
- <strongFooting and Safety: Look for anti-slip textures and durable materials to reduce the risk of slips, especially in households with mobility challenges.
- <strongTile Compatibility: Bases with decorative drain plates and tile flanges help achieve a cohesive look with tiled surrounds and curb-free access.
- <strongStructural Considerations: Confirm the surrounding wall framework can support the base’s weight and that the subfloor is appropriate for shower water containment and mold prevention.
- <strongAccessibility: If wheelchair access is a goal, prioritize models labeled for accessibility with flush or near-flush thresholds and compliant dimensions for turning radii.
- <strongMaintenance: Consider ease of cleaning and the likelihood of water pooling near drains; choose bases with textured surfaces and efficient drainage geometry.
- <strongAesthetics: Color and finish should harmonize with the bathroom’s overall style, whether you prefer classic white, dark tones, or tile-ready options.
All selected bases provide low-threshold or zero-threshold designs to minimize footing challenges while offering reliable drainage. They span several layouts—center drains, end drains, and corner drains—so you can align your choice with existing plumbing, shower footprint, and tiling plans. For best results, consult product drawings or installation guides and consider professional installation to ensure a watertight, compliant shower enclosure.